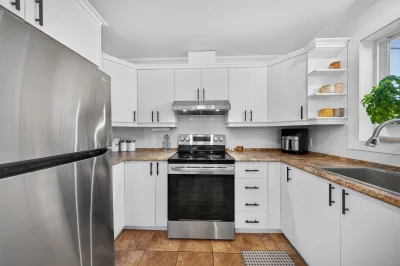
Apartment
619 Rue Bernard, Marieville J3M 0A6
$359,900 CAD
MLS: 22188787
Listing agent
Description
Discover this superb two-story condominium, featuring a thoughtfully laid-out living space. With two bedrooms on the upper level, the layout is perfectly suited for a young family, a couple of professionals. You will enjoy a peaceful location, close to amenities, schools, parks, and major thoroughfares. Schedule your visit!
Overview
- Bedrooms
- 2
- Bathrooms
- 1 Bathroom
- Powder rooms
- 1
- Floors
- 3
- Rooms
- 7 Rooms
- Year built
- 2007
- Living area
- 1,016 pc
- Building dimensions
- 40 x 30 feet
12.19 x 9.14 meters - Lot dimensions
- N/A
Addendum
Discover this inviting 2-bedroom condo, located on the upper level--perfect for those seeking a welcoming living space in a sought-after, family-friendly neighborhood!
From the moment you step inside, you'll be charmed by the warm atmosphere and abundant natural light. The main living area--comprising the living room, dining room, and kitchen--creates a delightful space for sharing everyday moments.
The property features 2 bedrooms, a full bathroom, and a powder room.
Outside, enjoy a spacious balcony, ideal for summer evenings spent with family or friends. Two parking spaces and an outdoor storage unit round out the amenities of this home.
Ideally located near shops, parks, schools, and various services, this condo offers a wonderful opportunity to enjoy a convenient and pleasant lifestyle. A property well worth discovering!
Building details
- Heating system
- Electric baseboard units
- Siding
- Aluminum
Brick - Roofing
- Asphalt shingles
Lot details
- Driveway
- Asphalt
- Parking
- Outdoor
- Topography
- Flat
- Zoning
- Residential
Features
- Water supply
- Municipality
- Heating energy
- Electricity
- Proximity
- Highway
Daycare centre
Park - green area
Bicycle path
Elementary school
High school
Snowmobile trail
ATV trail - Restrictions/Permissions
- Pets allowed
- Sewage system
- Municipal sewer
Unit rooms
| Unit | Level | Room | Dimensions | Flooring |
|---|---|---|---|---|
| PRINCIPAL | Ground floor | Hallway | 5.3x7.5 P | Ceramic tiles |
| PRINCIPAL | Ground floor | Living room | 13.0x12.4 P | Wood |
| PRINCIPAL | Ground floor | Dining room | 10.0x10.1 P | Wood |
| PRINCIPAL | Ground floor | Kitchen | 9.9x10.7 P | Ceramic tiles |
| PRINCIPAL | Ground floor | Bathroom | 5.0x8.4 P | Ceramic tiles |
| PRINCIPAL | 2nd floor | Primary bedroom | 18.9x11.2 P | Wood |
| PRINCIPAL | 2nd floor | Bedroom | 17.9x10.1 P | Wood |
| PRINCIPAL | 2nd floor | Bathroom | 9.0x9.1 P | Ceramic tiles |
Inclusions
Blinds, curtains and rods, central vacuum system and its accessories
Exclusions
All personal belongings of the sellers
Legal warranty
Sale with legal warranty
Assessments, taxes and expenses
Municipal assessment 2025
- Land
- $111,400
- Building
- $161,800
- Total
- $273,200
Taxes and expenses
- Energy cost
- $1,700
- Co-ownership fees
- $100
- Municipal Taxes 2026
- $2,119
- School taxes 2026
- $170
- Common expenses/Rental
- $1,200
- Total
- $5,289
Property photos
619 Rue Bernard, Marieville J3M 0A6 · MLS 22188787